
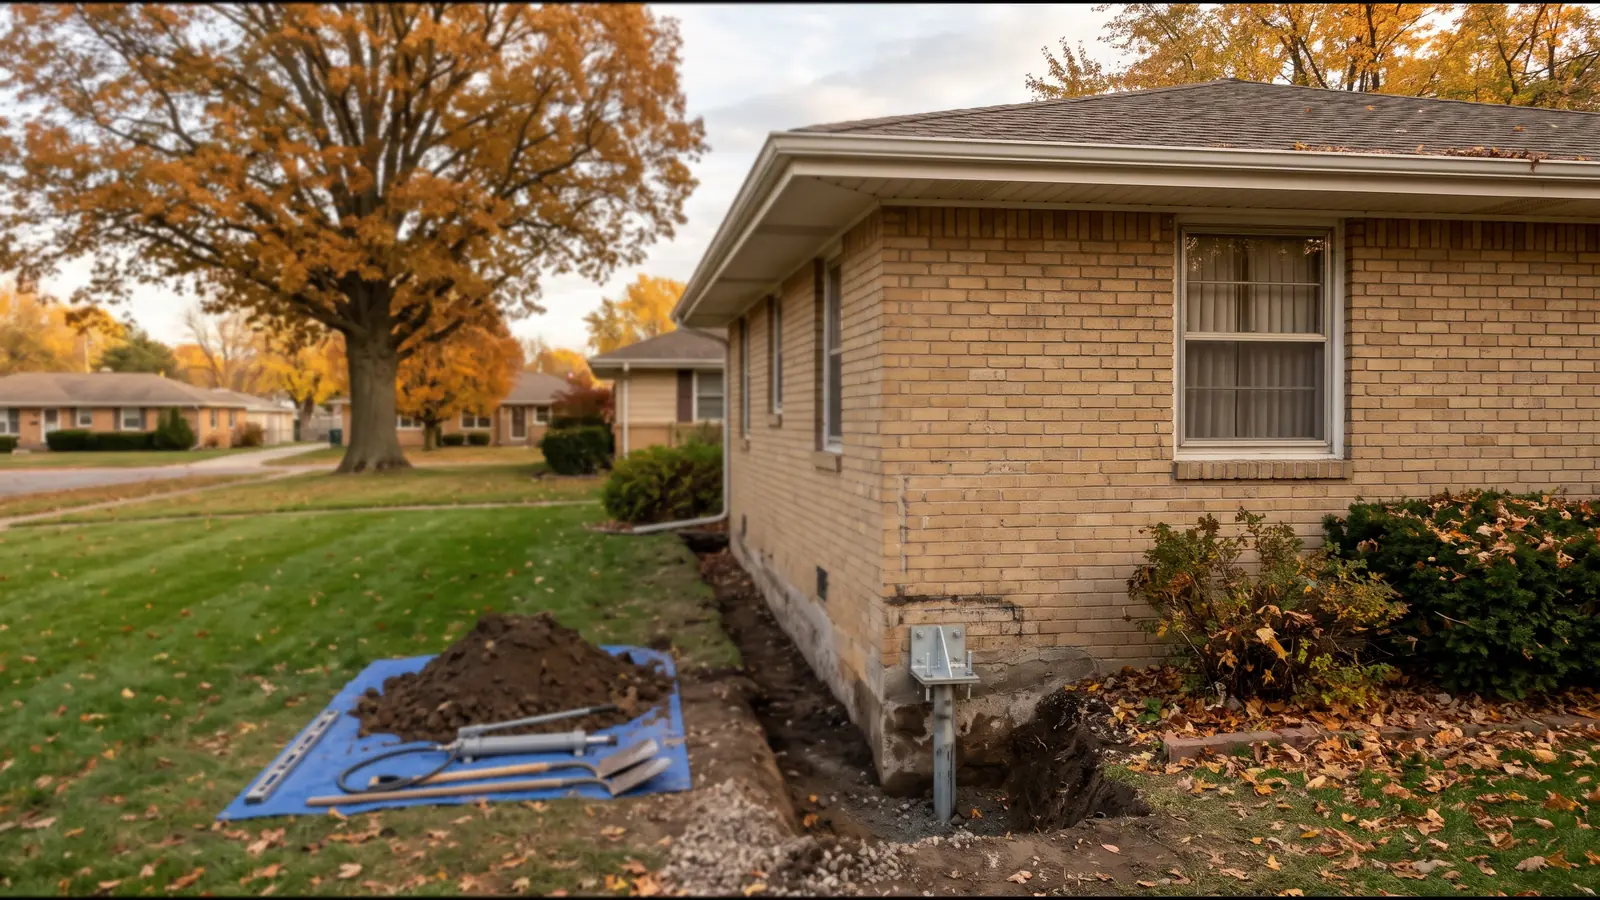
Basement Wall Replacement Types: Partial, Full Block and Poured
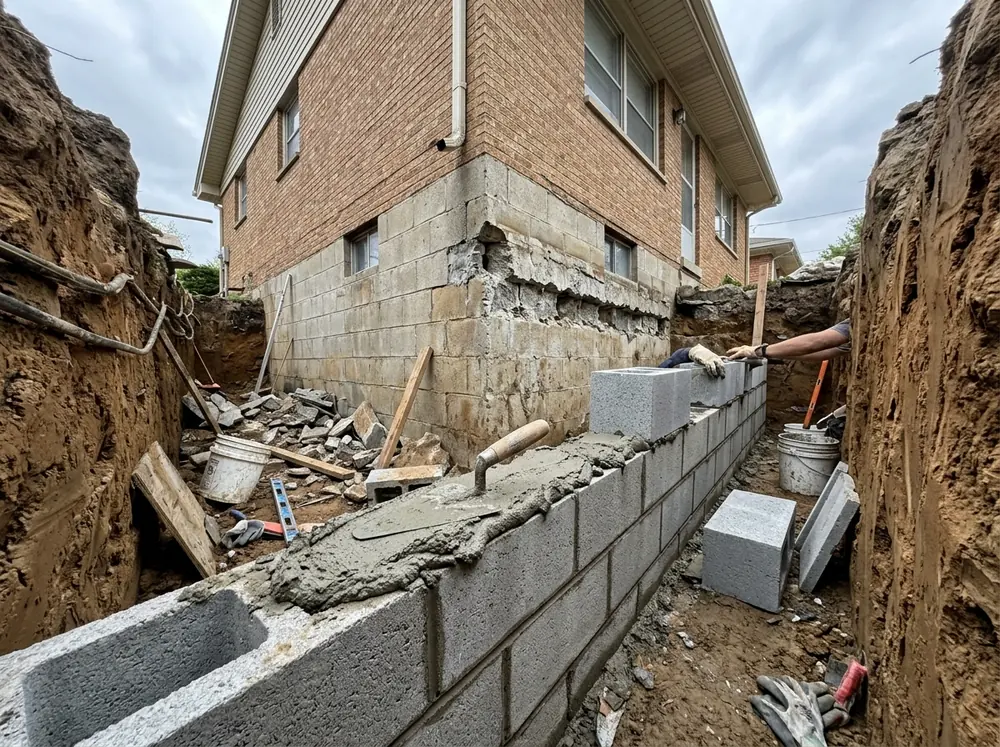
Rebuilding the Top Courses or One Section of a Block Wall
Not every failed wall comes out whole. HomeGuide notes that the worse block walls may need partial block replacement, and that block foundations often get individual blocks replaced. In a partial rebuild, the damaged courses come out down to sound block and new block is laid back on the old wall. Ask where the cut line will be and how the new block ties into the old.
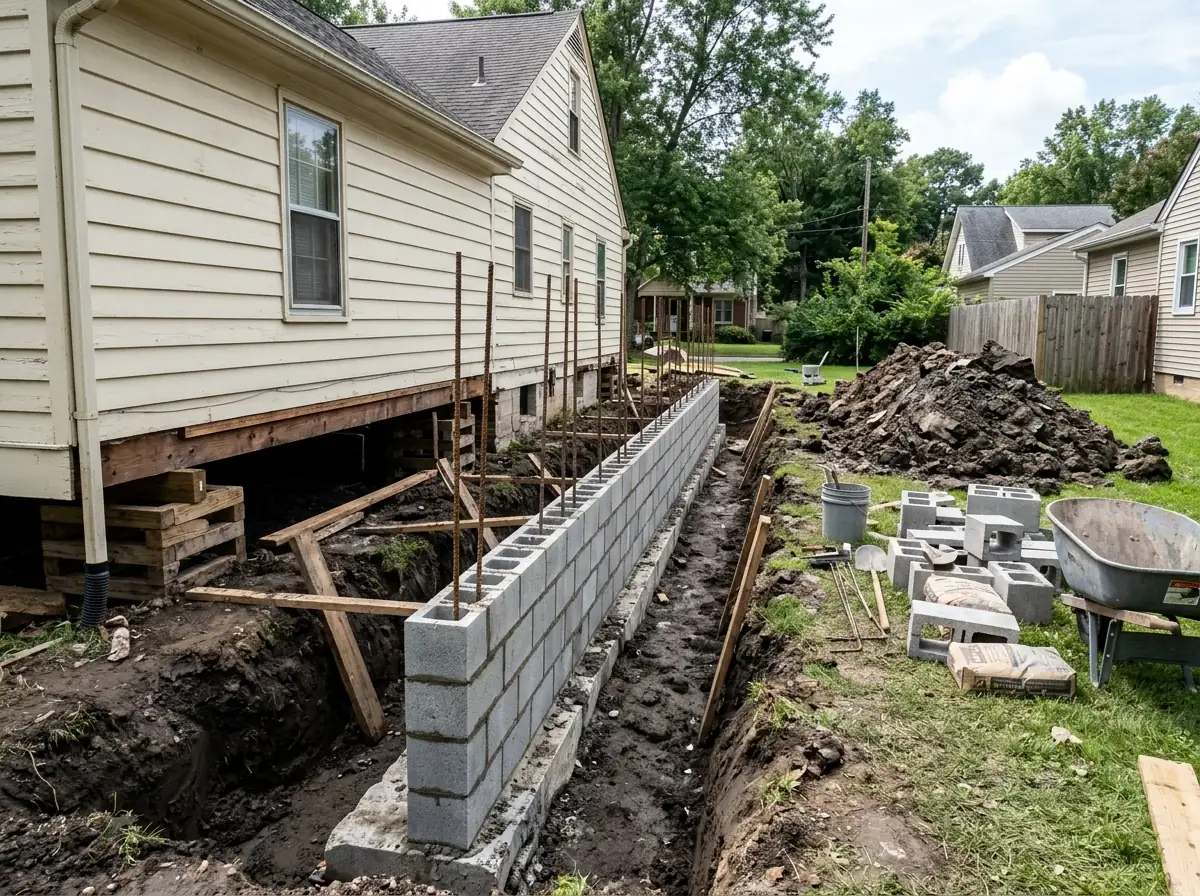
Full Block Wall Rebuild
When the whole wall is past bracing, it comes down to the footing and goes back up. The homepage walks through the sequence. What's worth knowing here is that Topeka's amended code spells out poured concrete walls in detail but has no matching prescriptive table for block. Ask how a block rebuild will be designed and who stamps it.
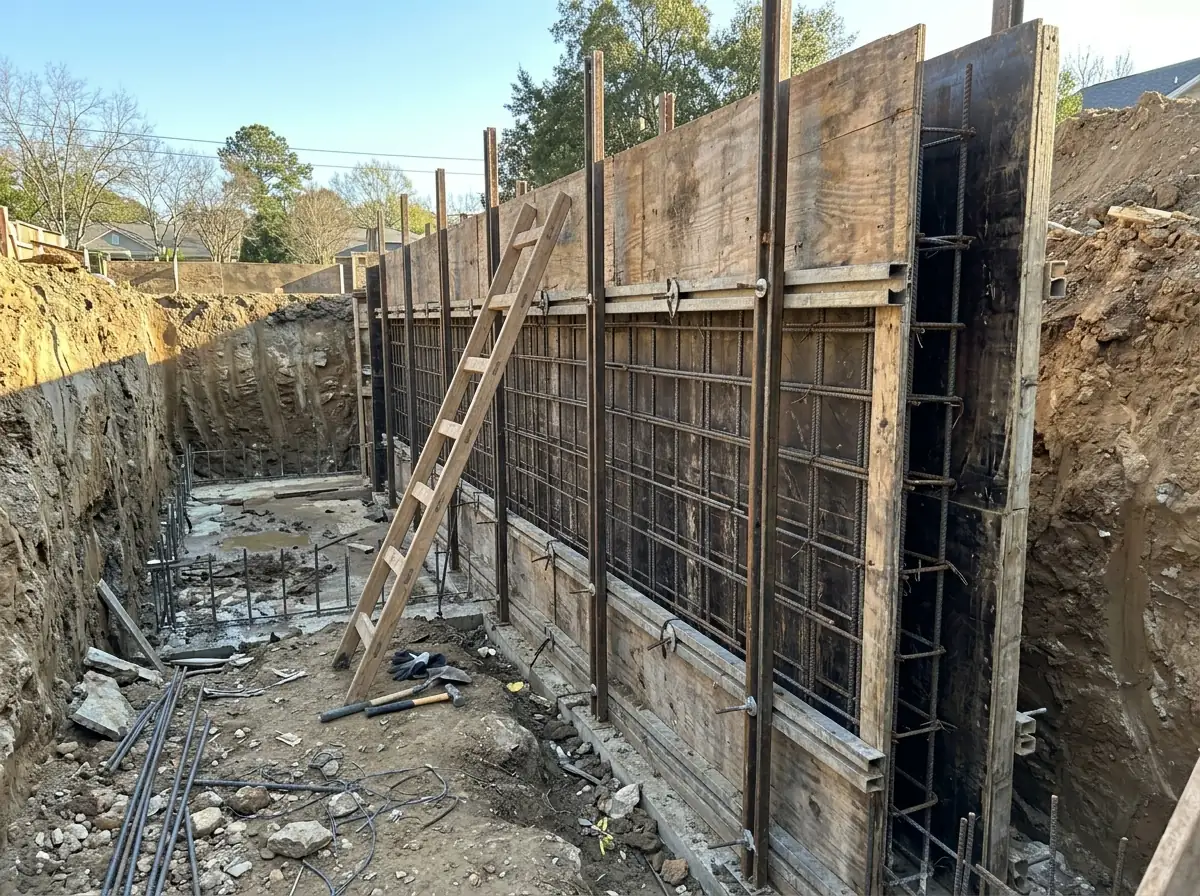
Poured Concrete Replacement Wall
A poured wall replaces the block with formed, reinforced concrete. Topeka rewrote the residential code's foundation wall section in 2023, so its own numbers apply here:
- Walls 8 feet or less: 8 inches thick under two floors or fewer, 10 inches under three.
- Vertical steel: #4 bars at 24 inches on center, in the inner third of the wall.
- Horizontal steel: #4 bars at 3 feet and 5 feet above the footing, plus two in the top 12 inches.
- Taller walls: 9-foot walls follow city-approved designs or a sealed engineer's design; anything over 9 feet needs a sealed design.
- Height above grade: at least 8 inches of wall showing, or 4 inches under brick veneer.
Where the soil is unstable, the code calls for an engineer to design the footing and wall from a soil report.
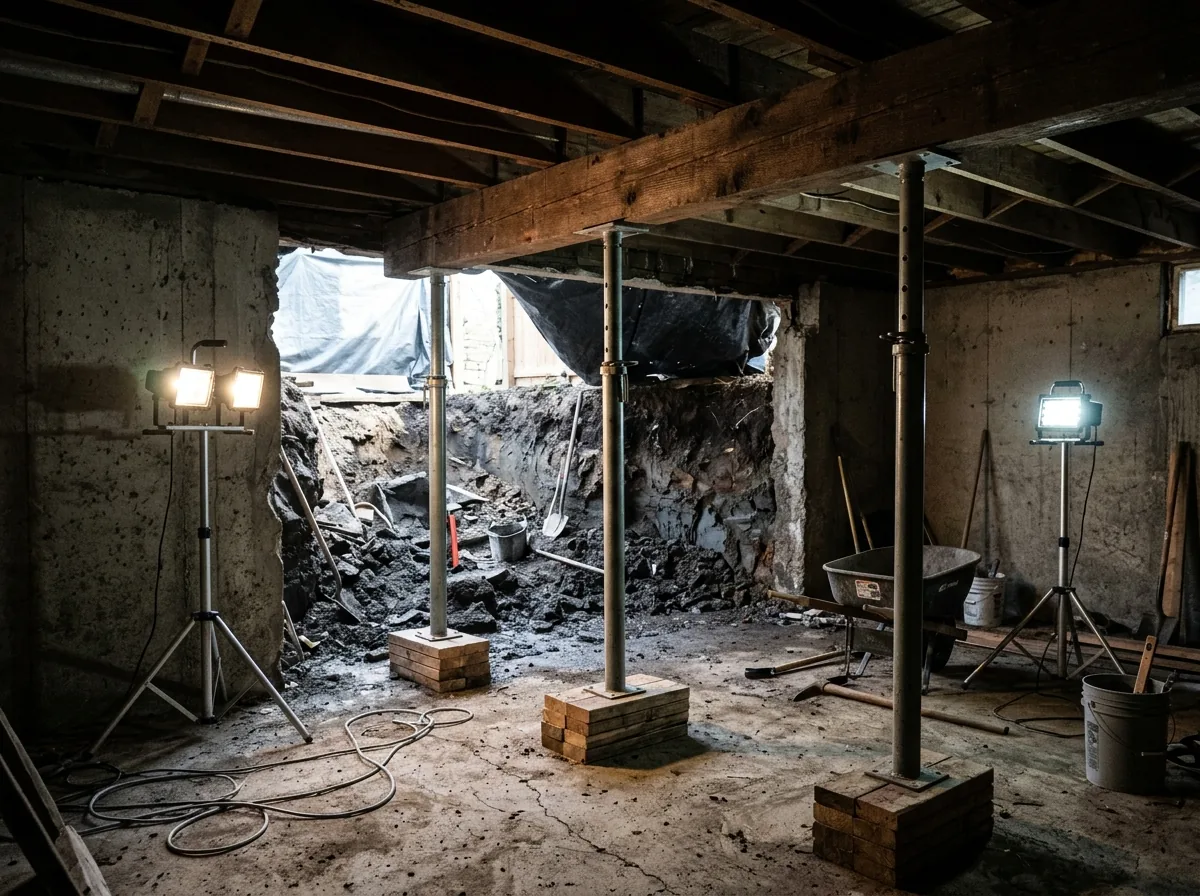
Shoring the House While the Wall Is Out
The house has to sit on something while its wall is gone. Fine Homebuilding describes two setups, depending on which way the joists run:
- Joists running toward the wall: a 4x8 or 4x10 carrying beam under the joists within 2 feet of the wall, with a jack about every 6 feet.
- Joists running parallel to the wall: needle beams through the wall every 6 to 8 feet, each with a post inside and another about 2 feet outside the foundation.
The same article calls an engineer good insurance and often a code requirement. Ask for the shoring plan in writing.
Why Topeka homeowners and property owners call Topeka Expert Foundation Repair
- The call and the inspection request cost you nothing
- Your details go to one Topeka contractor, never a lead list
- Ask for piers, anchors and price on paper before any digging
- Method explained first: piers, anchors, straps or mudjacking
Basement Wall Replacement Cost: What the Numbers Cover
No national guide prices a single wall rebuild, so the quote has to be built up from parts. The wall itself is the easy part to estimate. A 30-by-8-foot wall is 240 square feet, so new block at $15 to $30 a square foot comes to about $3,600 to $7,200, and poured concrete at $15 to $40 to $3,600 to $9,600. Those are new-construction prices. Excavation, shoring, demolition and haul-off, waterproofing, drainage, backfill, the engineer and the permit all come on top. For scale, HomeGuide puts a full foundation rebuild at $23,000 to $48,000 and lifting a house onto a new foundation at $20,000 to $100,000.
Basement Wall Replacement Digging: Kansas 811 Rules
Every job on this site that involves a trench or a pit, from wall anchors to helical piers to exterior waterproofing, starts with a locate request.
The law
K.S.A. 66-1801 to 66-1816 requires anyone excavating to give at least two full working days' notice, and no more than 20 calendar days, not counting weekends and holidays.The timing
Call on a Thursday and digging can start the following Tuesday.The cost
Utility-owned lines are marked free.What's not marked
Sprinkler systems, invisible fences, lines to outbuildings and other private lines. Tell the contractor where yours run.The tolerance zone
A marked line can be up to 24 inches either side of the paint, and hand digging is recommended inside that zone.
See basement wall repair if the wall might still be saved with anchors, straps or braces.