
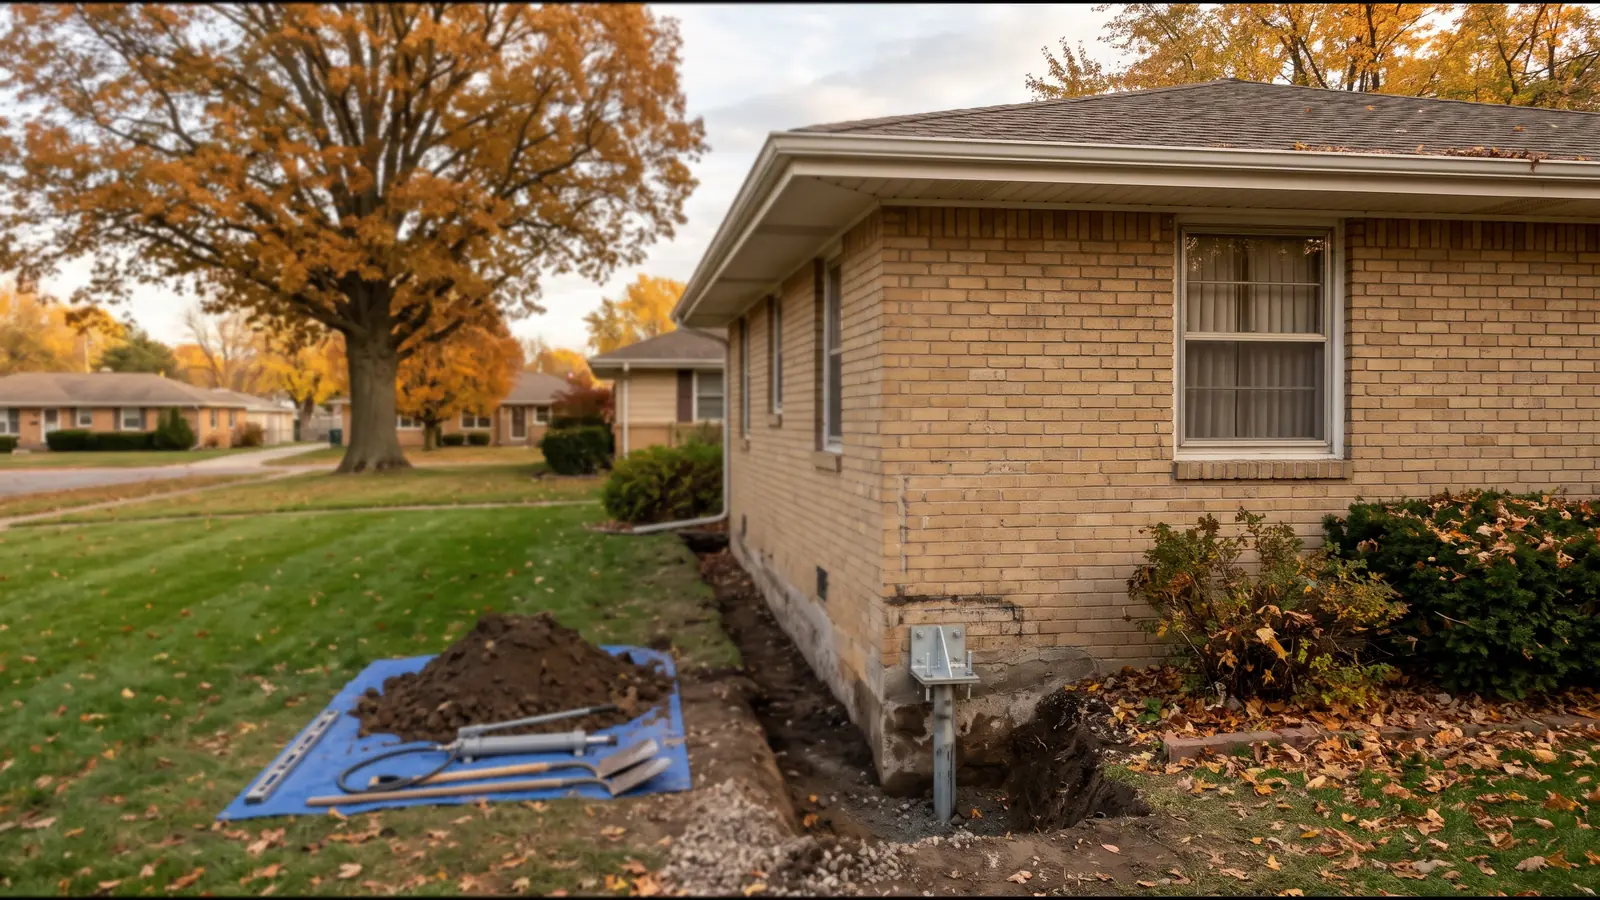
Foundation Inspection Types and What Each One Gives You
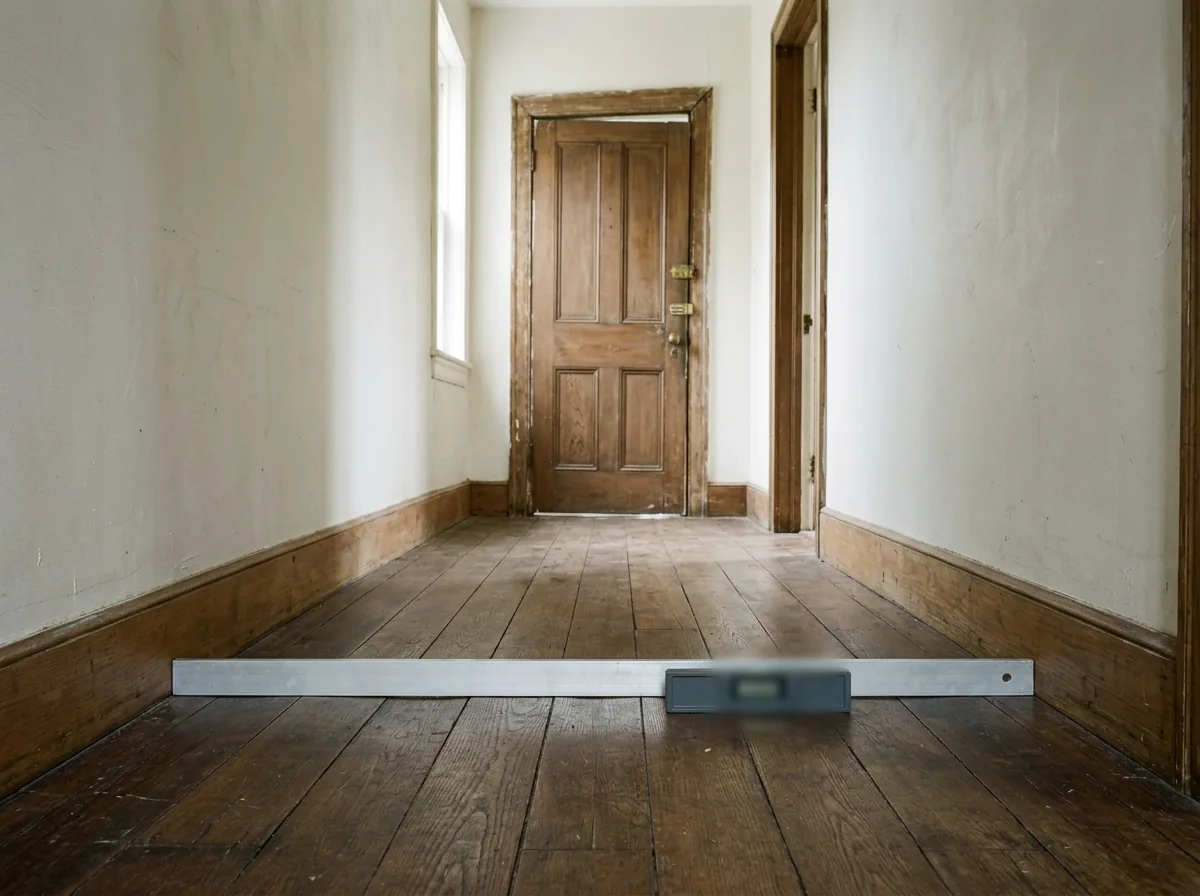
Free Contractor Inspections With Elevation Readings
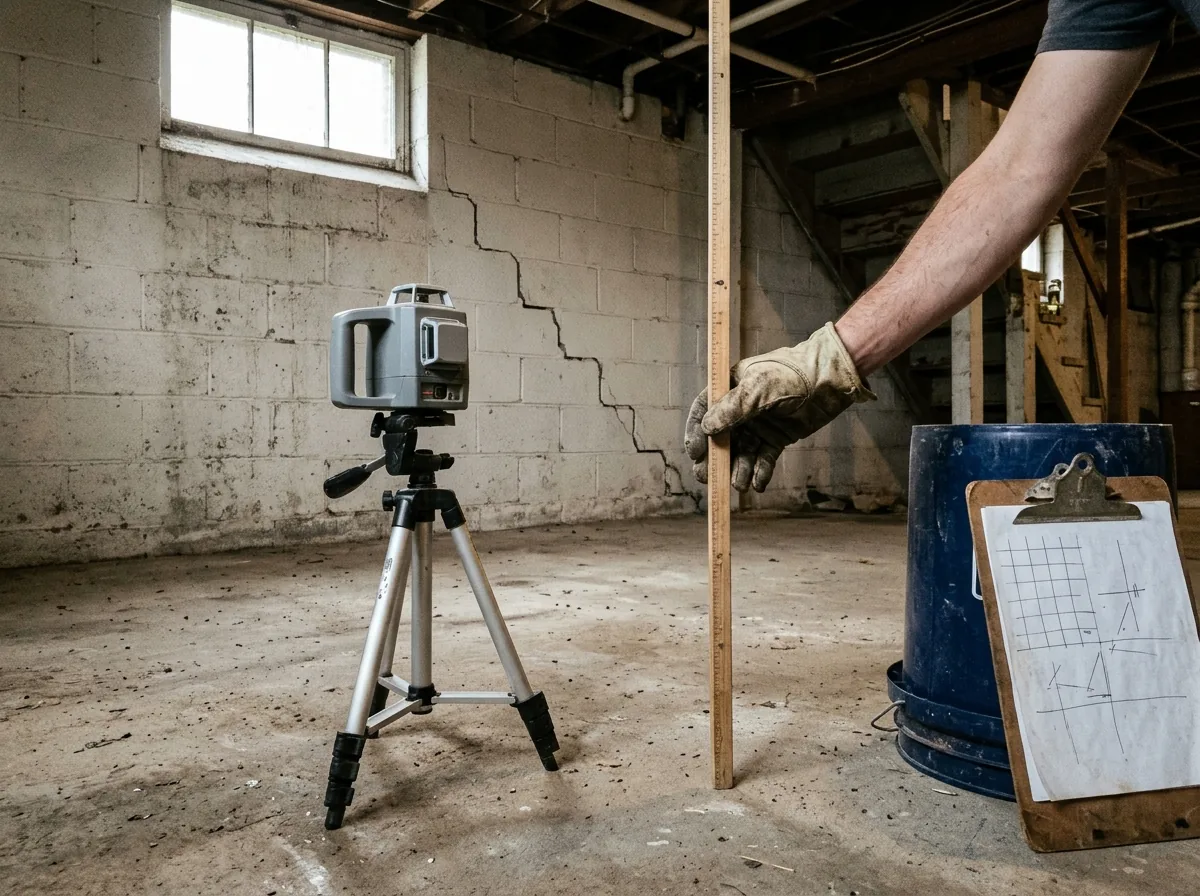
A contractor's inspection is a sales visit as well as a diagnosis, and that's fine as long as it's thorough. A useful one takes measurements. One foundation engineering guideline sets out how floor readings should be taken:
- Instrument: accurate to 1/8 inch or better; a carpenter's spirit level is for door frames and countertops, not floor slope
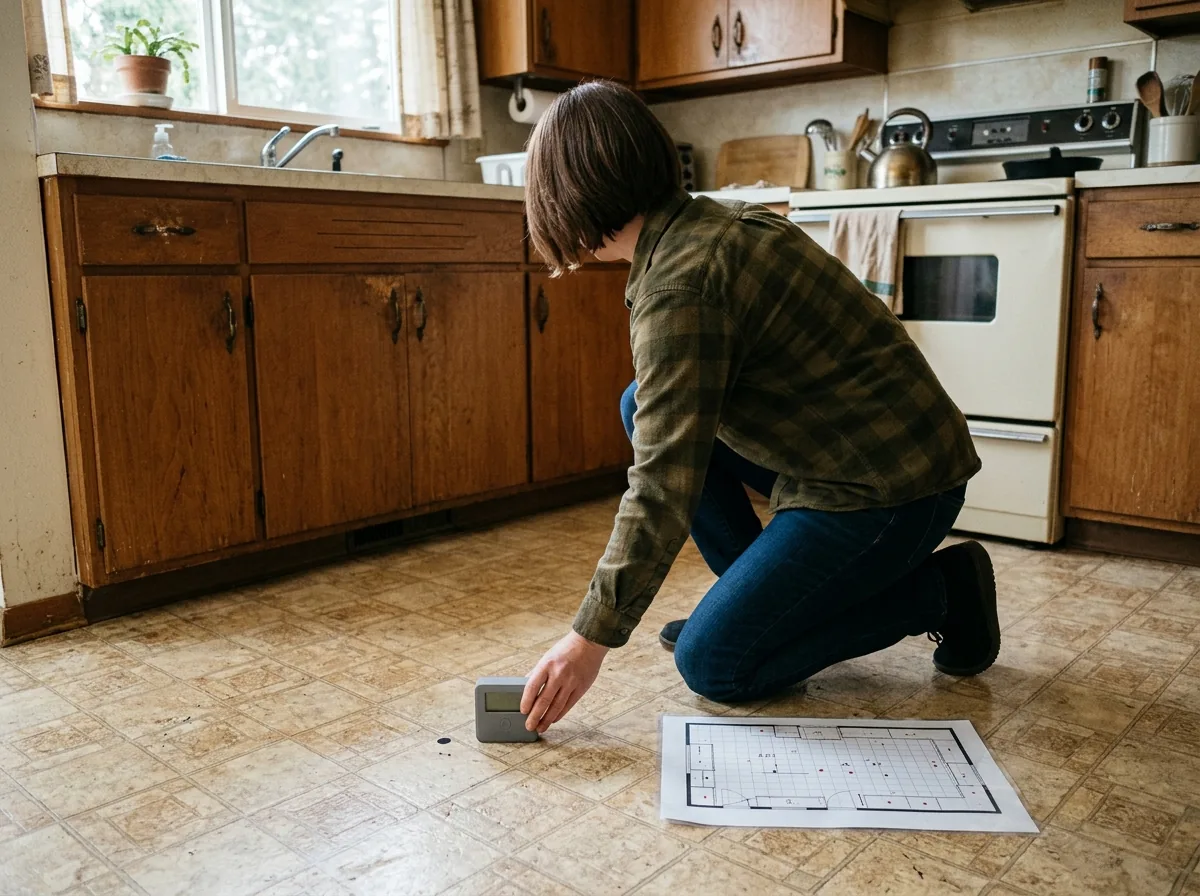
- Spacing: a reading every 30 to 100 square feet, one in each corner of small rooms and two or three times as many in large ones
- Records: each point marked on a floor plan, dated, with a note on whether it was read on top of the carpet or tile

Structural Engineer Reports
An engineer works for you, not for the repair. Cost guides put the visit and report at $350 to $800, or $100 to $220 an hour, with 1.5 to 3 hours on site. The report states whether the structure is sound, what repairs it needs if not, and, when the fee includes it, a step-by-step plan for the fix. Lenders and building officials sometimes set what the report must contain, so tell the engineer why you need it.
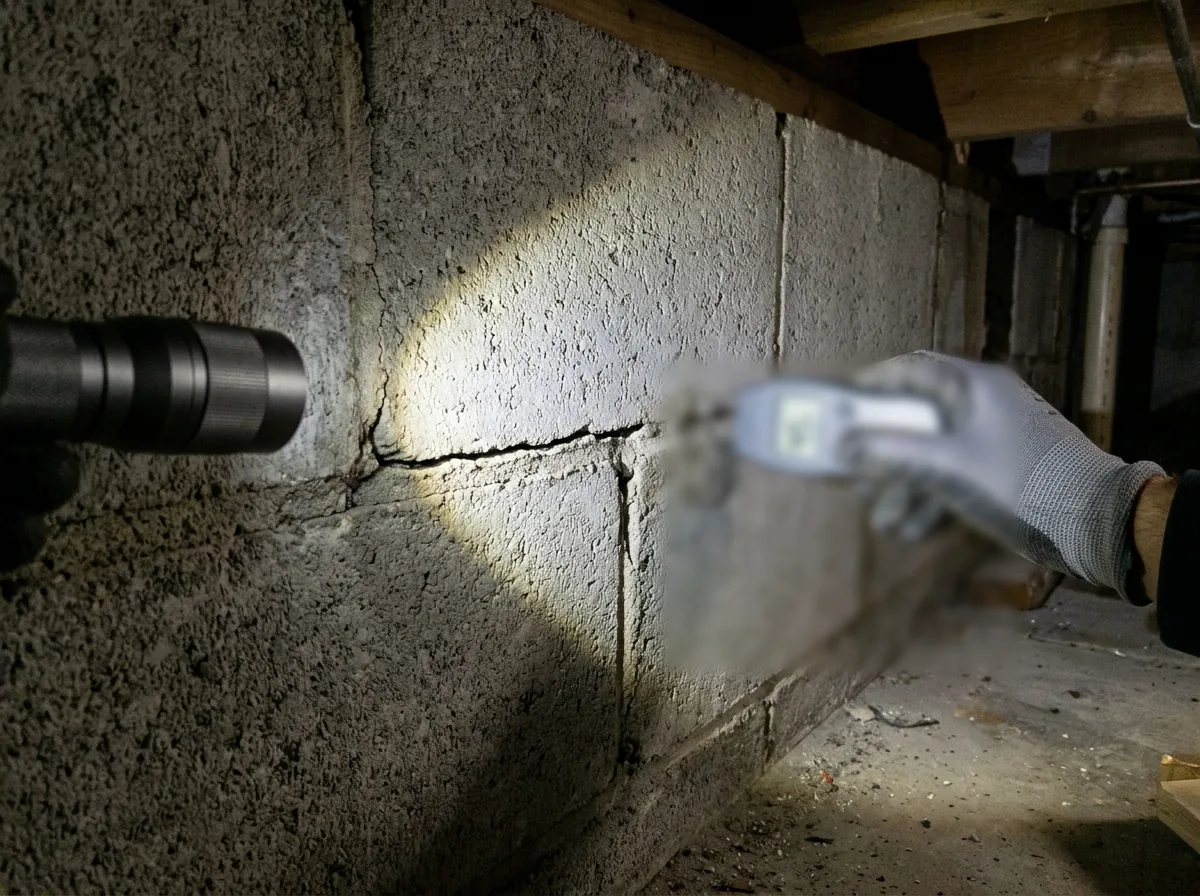
Pre-Purchase Inspections for Buyers
The foundation type changes the inspection price:
- Concrete slab: $300 to $600
- Unfinished basement: $350 to $700
- Finished basement: $500 to $800, since finished walls and floors hide things
- Crawl space: $400 to $700
- Pier and beam: $500 to $1,000
Ask the seller for any old repair contracts and earlier elevation readings. Readings mean the most when there's an earlier set to compare against, and a house with a repair history and no records is a question to answer before closing.
Readings After a Repair
After readings are what show a lift worked. The comparison is simple: subtract the older reading from the newer one at each point. Points in room corners are easier to find again than spots in the middle of a room, so ask for the after readings at the same marked points as the before set, with the same note about flooring. Keep both sheets. They're the baseline if anything moves again.
Why Topeka homeowners and property owners call Topeka Expert Foundation Repair
- The call and the inspection request cost you nothing
- Your details go to one Topeka contractor, never a lead list
- Ask for piers, anchors and price on paper before any digging
- Method explained first: piers, anchors, straps or mudjacking
Engineer-Stamped Designs: When Topeka Work Needs One
Several Topeka and federal rules call for a sealed design or an engineer outright:
Shallow footings
Topeka's code requires a design sealed by a registered design professional for a foundation that sits less than 36 inches below the adjacent grade.Nine-foot basement walls, new or rebuilt
They follow the city's own design specifications or an approved, engineer-sealed design.Tall retaining walls
Walls over 4 feet from the bottom of the footing need a permit; see retaining wall repair.Tall manufactured home piers
HUD's standards require an engineer or architect to design any pier over 67 inches; see mobile home leveling.
Engineers generally won't stamp drawings they or their own staff didn't prepare. If the city or your lender wants a sealed design, decide early whether the contractor's engineer or yours will draw it.
Floor Elevation Survey Results and How to Read Them
A Texas foundation engineering association's guideline gives two numbers for judging the results. Tilt, the whole floor rotating one way, should be 1% or less. Deflection, the floor bending over a length L, is held to L/360: on a 30-foot run, that's 1 inch. The guideline was written for Texas slab houses and says so; on a Topeka basement or crawl-space house, treat those limits as a reference, not a pass mark. What matters more is change. A floor that's an inch out but hasn't moved in five years is a different problem from one that dropped half an inch since spring.
See house leveling for what a lift can and can't close once the readings say the house has moved.