
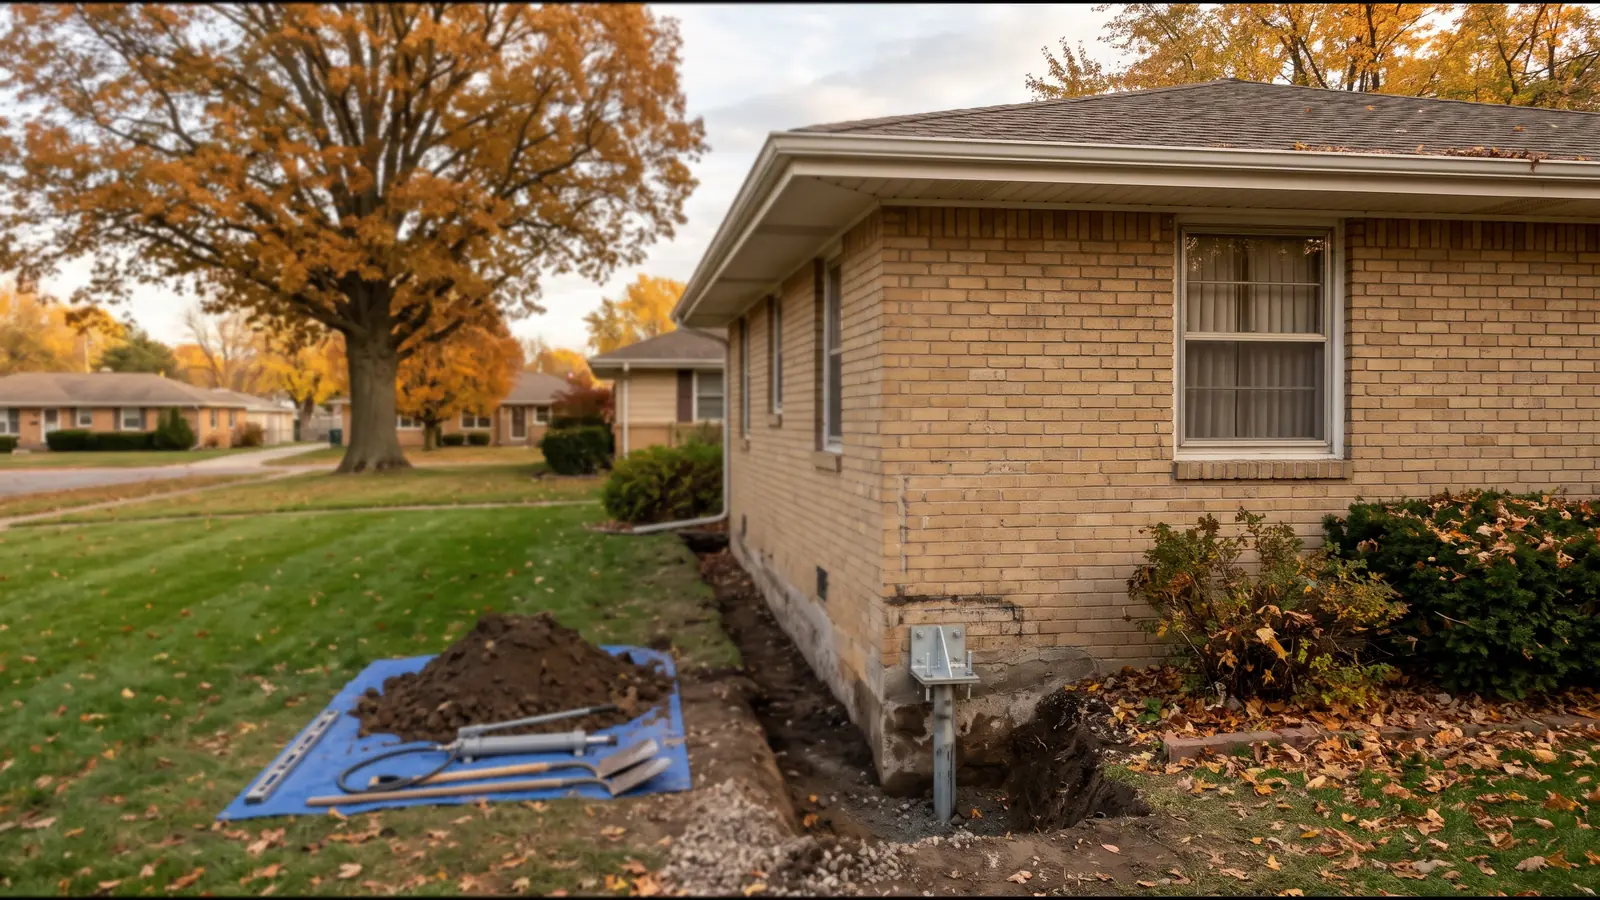
Commercial Foundation Repair by Building Type
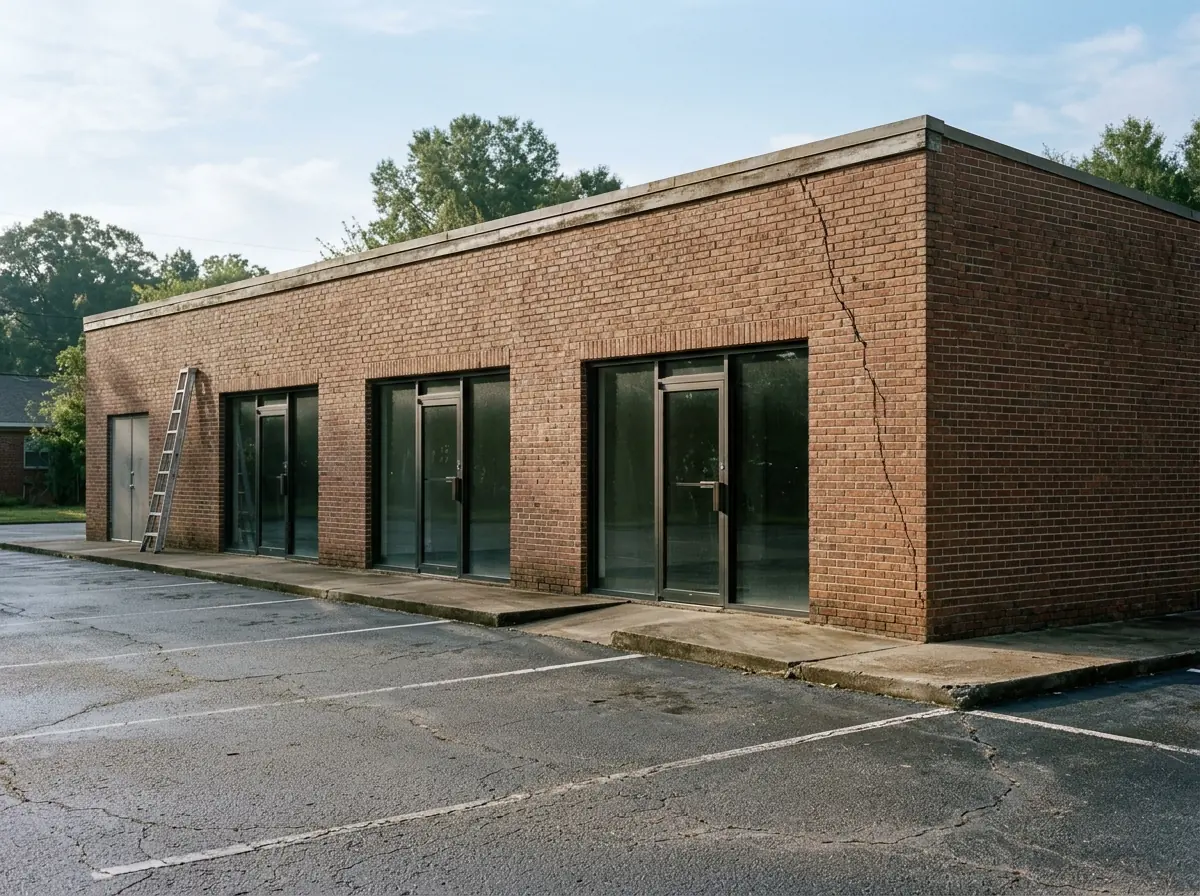
Retail and Office Buildings
The first thing that shows on a storefront is usually the entrance: a slab that drops below the door threshold, a sidewalk panel that tips toward the building, a crack running up the brick from a corner. Entrance slabs are lifting jobs, and foam is the usual pick where the doors have to open again the same day; prices are on concrete leveling. A corner that keeps dropping is a footing problem and needs foundation piers, not a slab lift.
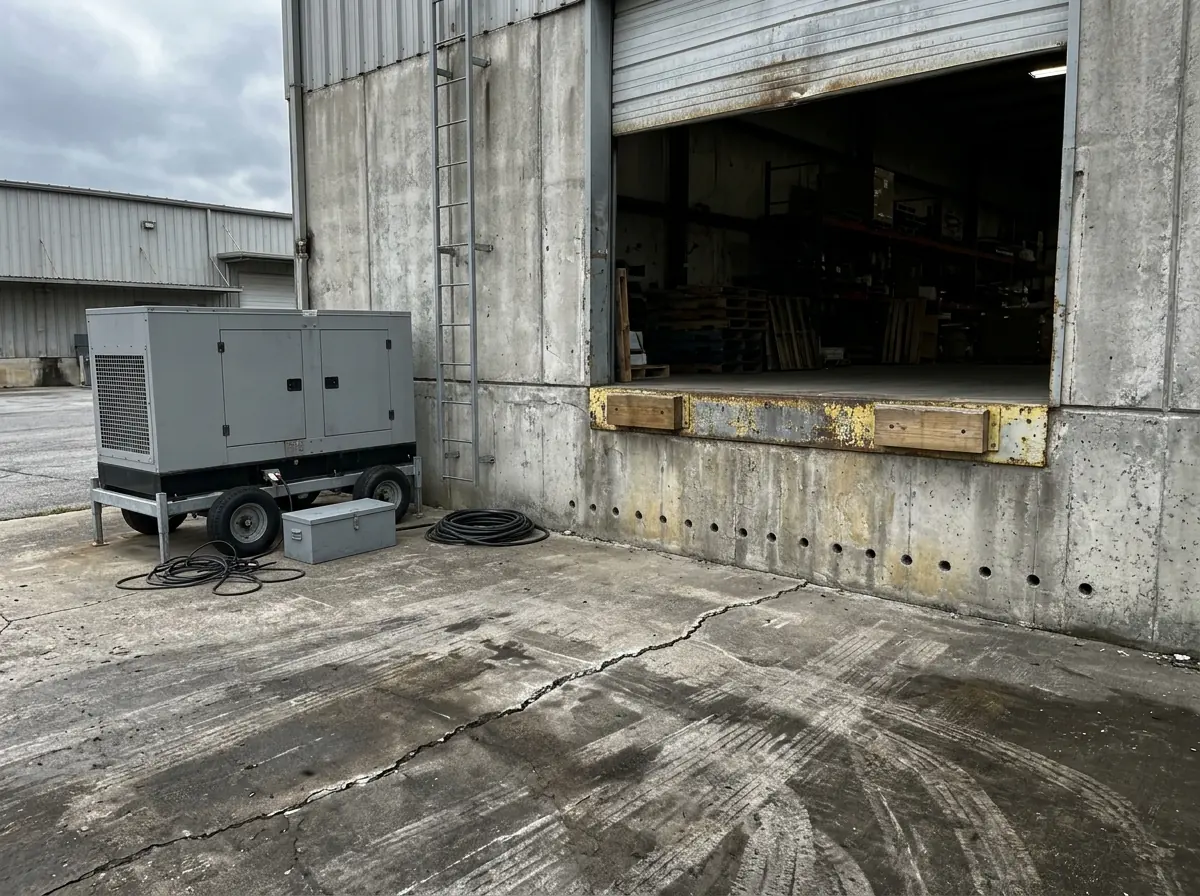
Warehouse Floors and Dock Aprons
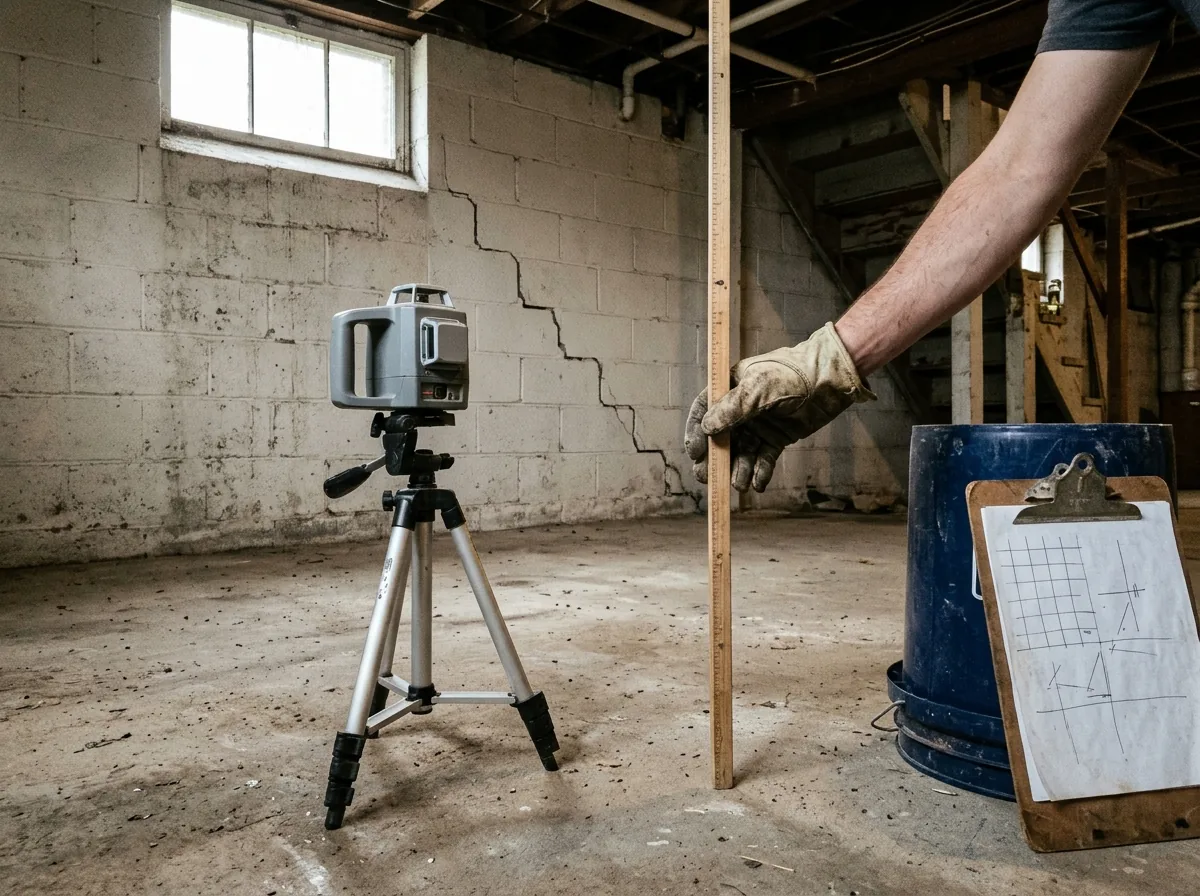
Floors under forklift traffic and dock aprons under trailers take point loads a garage floor never sees. When the subgrade washes out, the slab rocks at the joints, then cracks. Lifting or void filling restores support. Sealing the joints afterward keeps water from washing the base out again. Ask for floor elevation readings across the bay before and after, so the next settlement has a baseline to compare against; how those readings are taken is on foundation inspection.
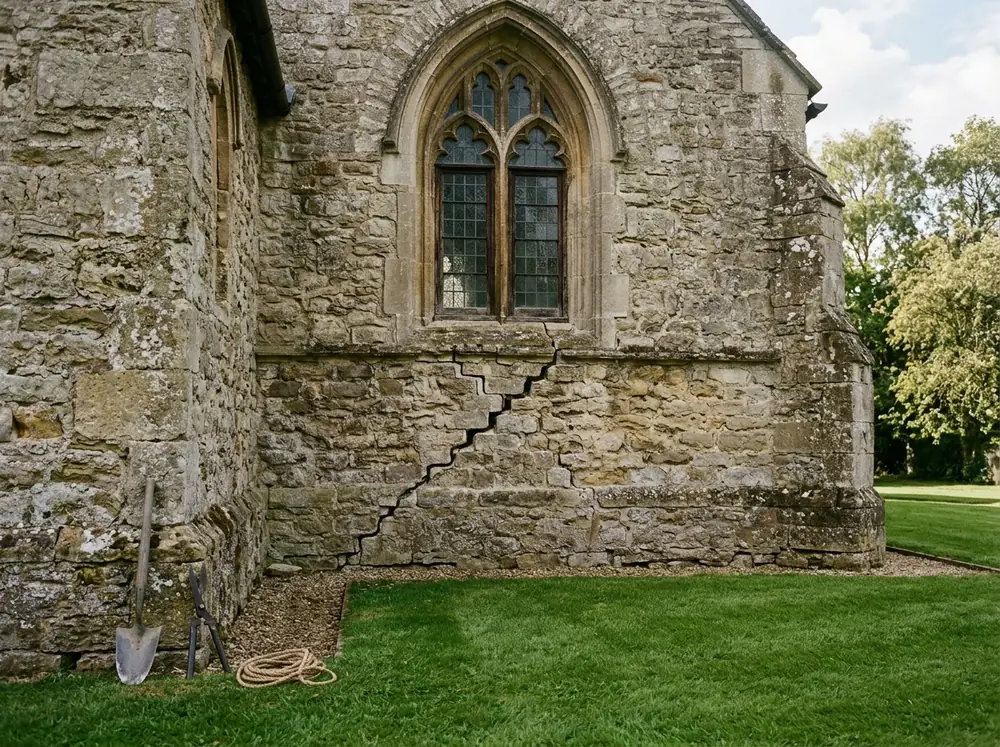
Churches and Schools
An older church or school may stand on a limestone or brick foundation laid in lime mortar, and that changes the repair: the mortar used to patch it matters, as the stone foundation repair page explains. Ask how the contractor will tie piers into a rubble or stone wall, and whether a mason is part of the crew.
Why Topeka homeowners and property owners call Topeka Expert Foundation Repair
- The call and the inspection request cost you nothing
- Your details go to one Topeka contractor, never a lead list
- Ask for piers, anchors and price on paper before any digging
- Method explained first: piers, anchors, straps or mudjacking
Commercial Foundation Codes and Permits in Topeka
Topeka adopted the 2021 International Existing Building Code. Repairs and alterations to existing buildings follow its repair and alteration provisions, and the city's building code replaces the base International Building Code wherever the IEBC points to it.
Engineer stamps come up more often on commercial work. Cost guides note that most engineers won't stamp drawings they or their staff didn't prepare, so a contractor's in-house design and an outside engineer's design are not interchangeable. When a stamped design is needed and what goes in an engineer's report are covered on foundation inspection.
Commercial Foundation Work Around Tenants and Customers
Phasing
Split the job by entrance, bay or wing, with dates for each in the contract.Access and spoil
Pier pits along a storefront mean dirt, equipment and a closed walk. Agree where they go.Tenant notice
Check each lease for notice terms before work that affects a tenant's space, and get the schedule early enough to meet them.Records for lenders and insurers
Keep the permit, the final inspection, before-and-after readings, pier photos before backfill and the warranty terms. Ask whether the warranty transfers to a buyer; norms are on the homepage.
See rental property foundation repair if the building is apartments or rental houses rather than commercial space.