
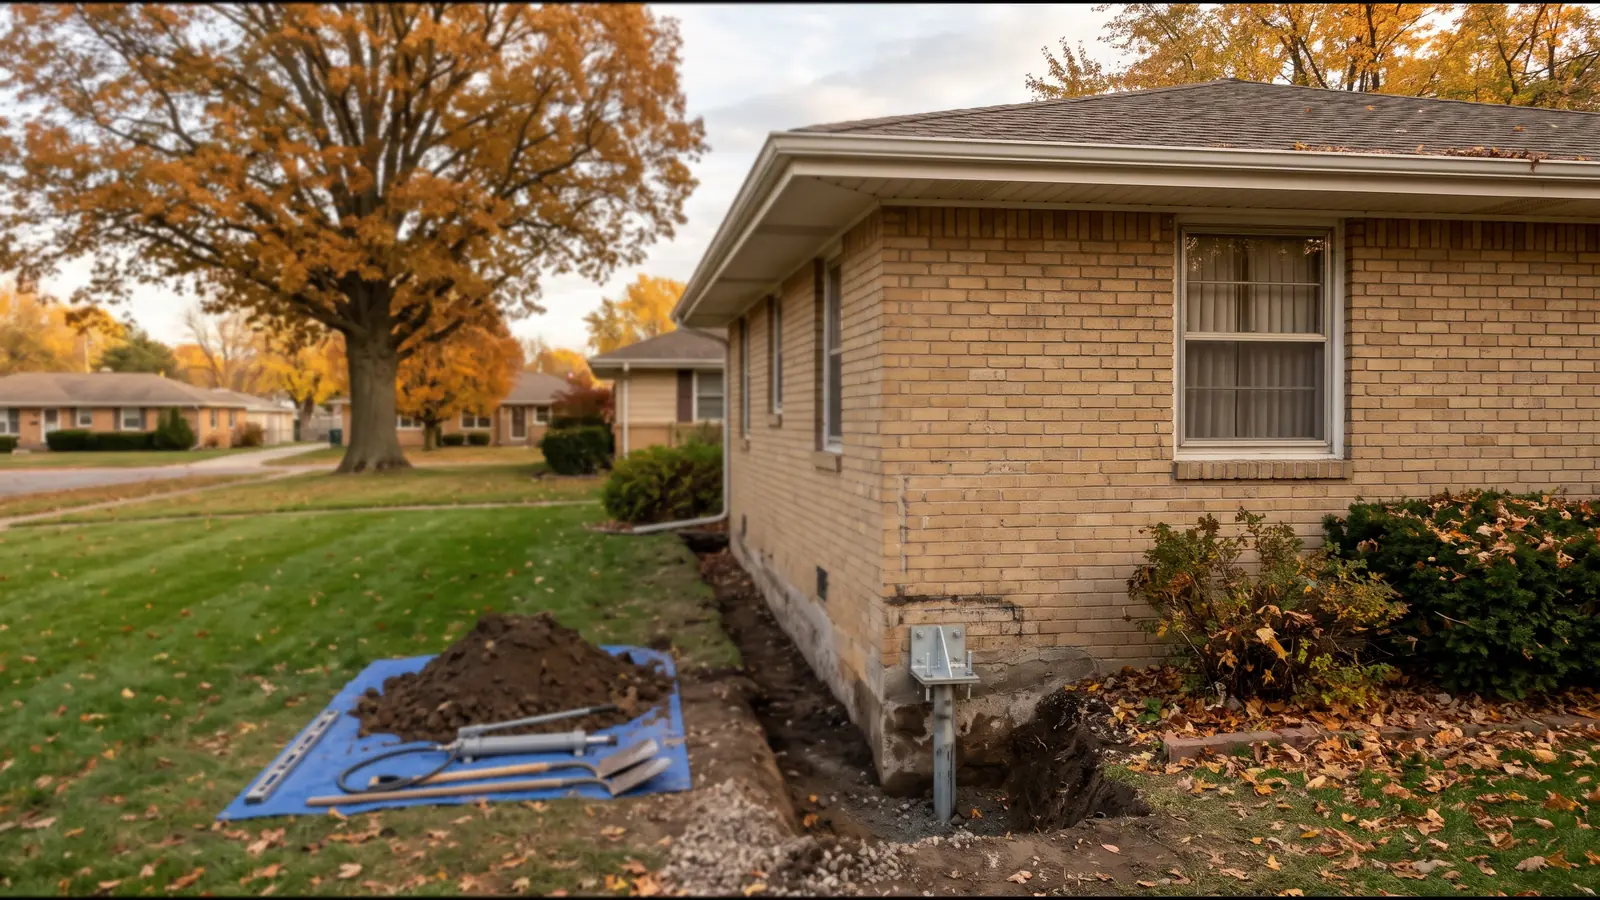
Mobile Home Leveling Work, From Shims to Skirting
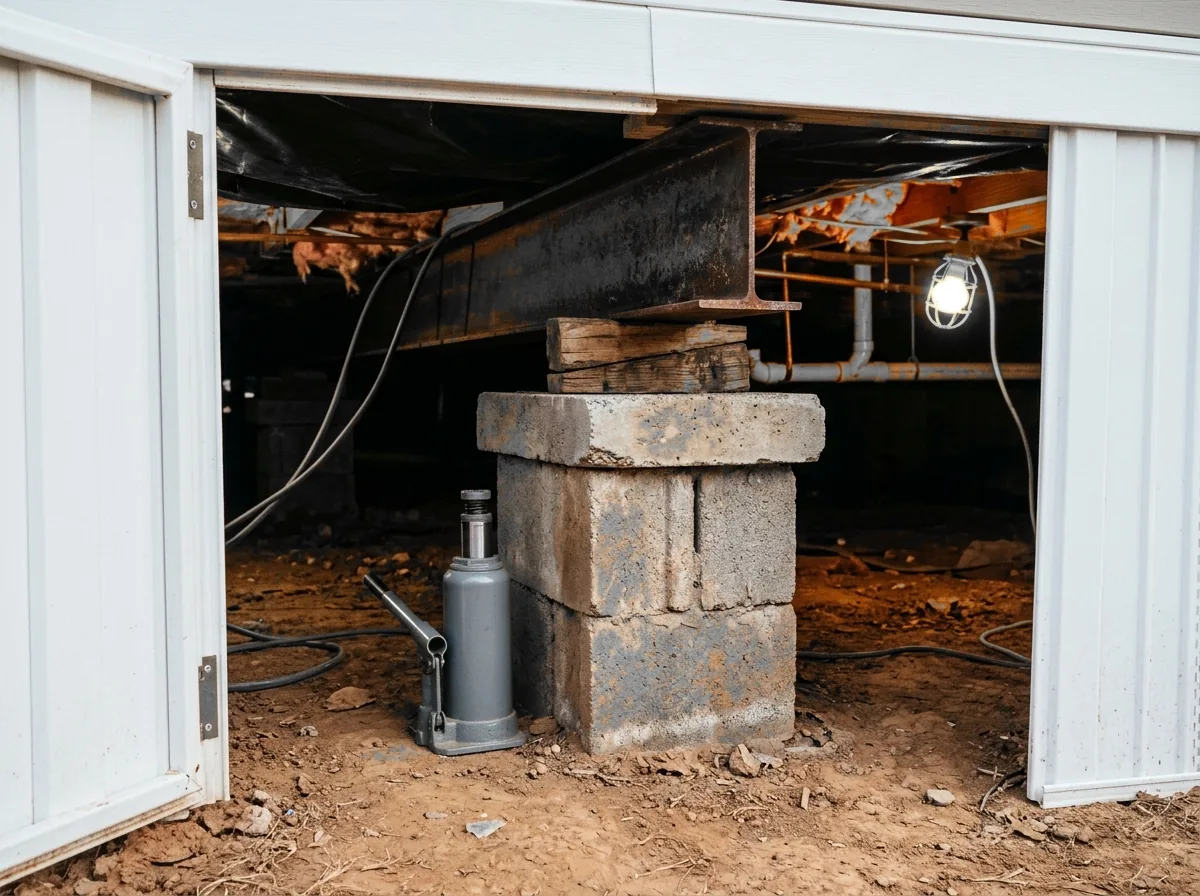
Re-Leveling Piers and Shims
A relevel goes along each steel I-beam with a water level, jacks the low spots back up with hydraulic jacks, and readjusts every pier. HUD's standard sets how the gap between the beam and the pier cap gets filled.
- Shims: nominal 4 by 6 by 1 inch, used in pairs and driven tight, no more than 1 inch of height in total
- Bigger gaps: hardwood plates no thicker than 2 inches, or 2- or 4-inch concrete block
- Adjustable steel piers: risers extended no more than 2 inches when set
A stack of loose shingles or scrap wood on top of a pier is what a relevel is supposed to replace.
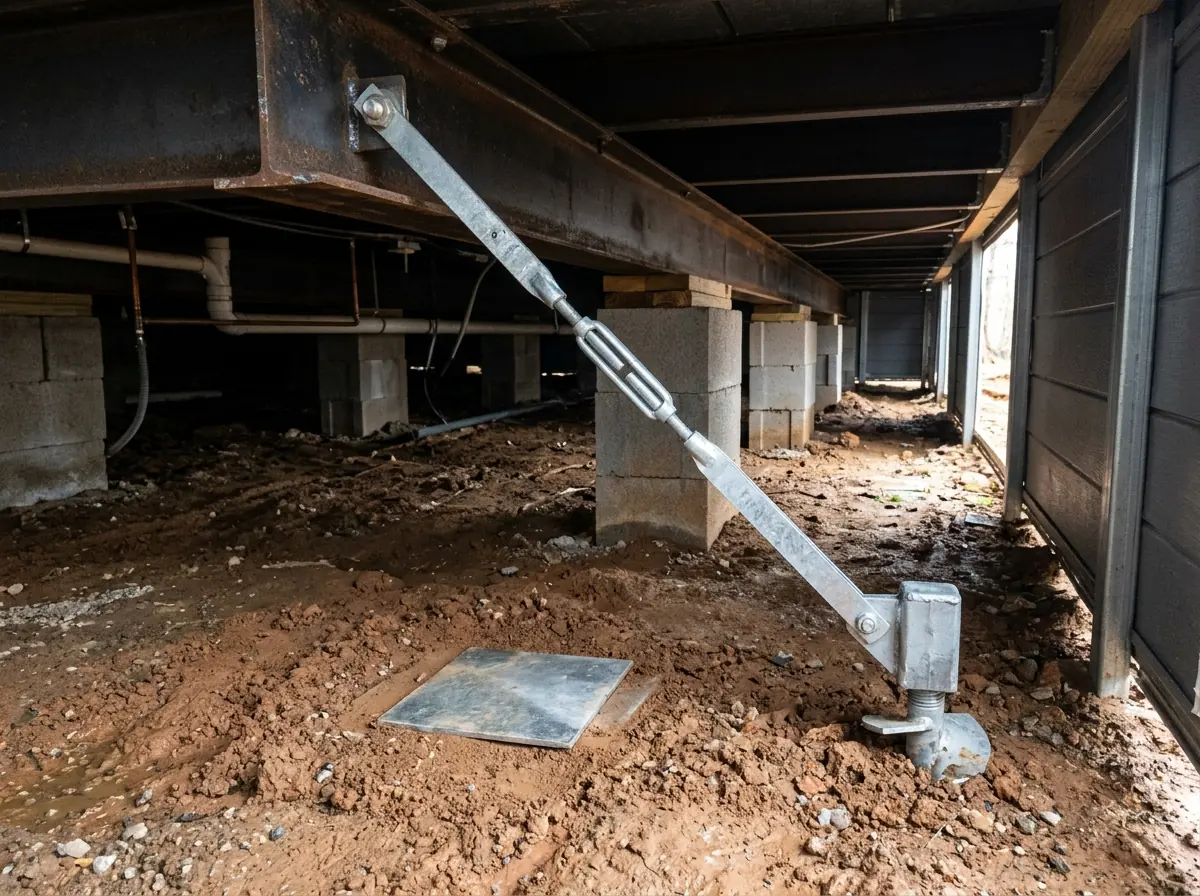
Tie-Downs and Ground Anchors
Under HUD's rules, a home is secured against wind after it has been blocked and leveled, with ground anchors and straps or an engineered foundation. Lifting the frame changes the angle and tension on those straps, so ask for every strap to be checked and re-tensioned before the skirting goes back on. Anchors sold for this use are tested to a working load of 3,150 pounds and an ultimate load of 4,725 pounds. The home's installation manual sets the spacing and angles.
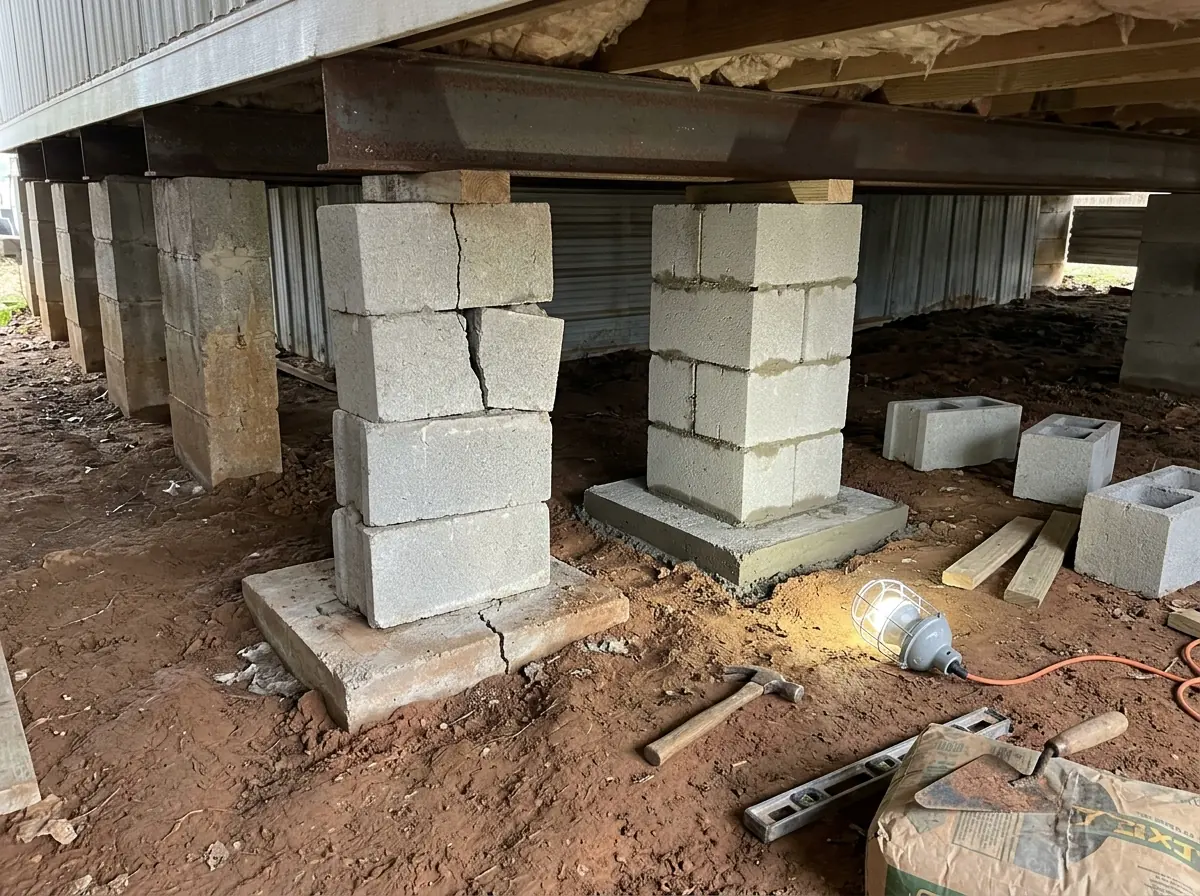
Replacing Failed Block Piers and Pads
Shims can't fix a pier that has cracked or a pad that has sunk. Then the pier gets rebuilt to HUD's minimums.
- Blocks: at least 8 by 8 by 16 inches, hollow cells vertical, capped with 4 inches of solid concrete or masonry
- Under 36 inches tall: a single stack of block is allowed
- 36 to 67 inches, and corner piers over three blocks: double, interlocked block
- Over 67 inches: designed by an engineer or architect
- Capacity: about 8,000 pounds for a single stack, 16,000 for a double
Every pier sits on a footing, and conventional footings go below the frost line; Topeka's frost depth is on the homepage.
Skirted Block Foundations
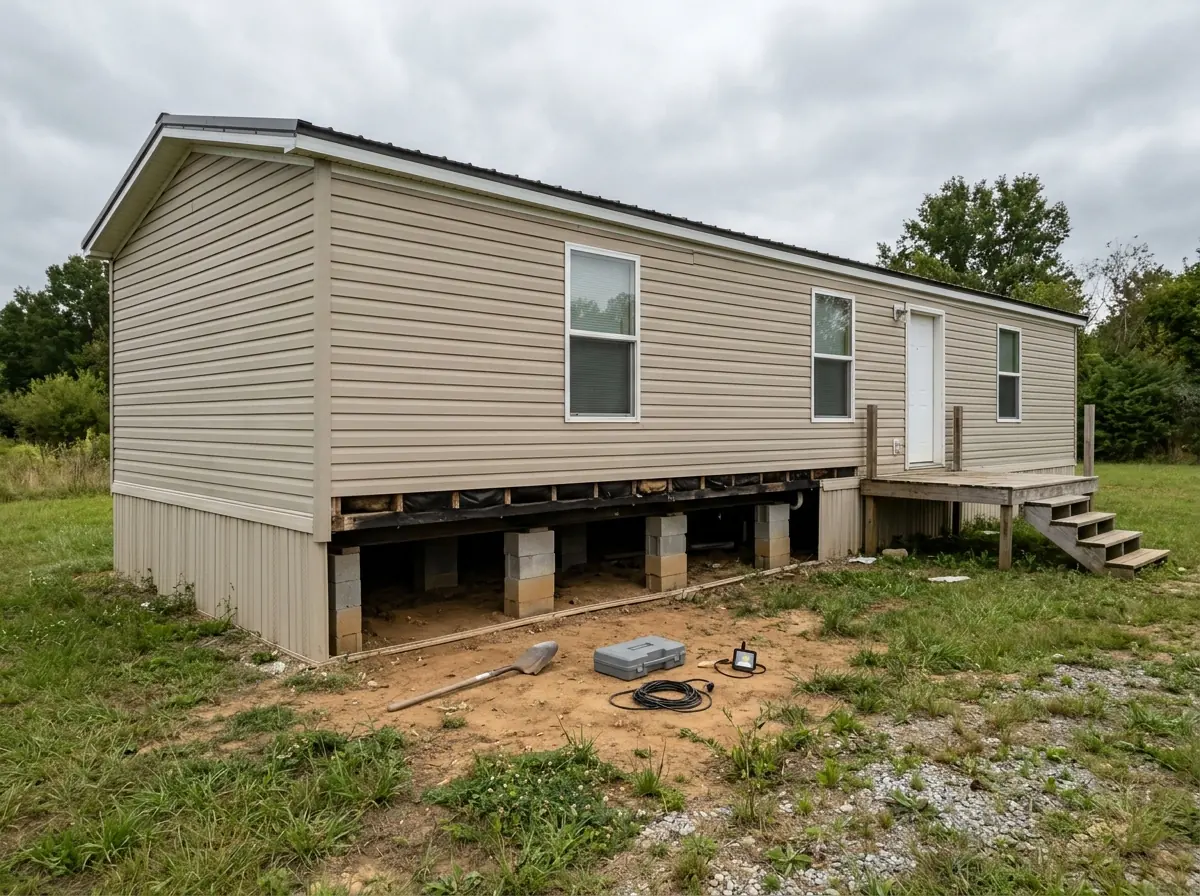
Skirting hides the piers, so most of the work starts by pulling panels off. Cost guides count skirting removal and replacement as part of the job. Ask whether it's in the quote. While the skirting is off, look for standing water or wet soil under the home, since cost guides name soil erosion and moisture as reasons the ground under a home gives way. HUD also wants that 12-inch clearance between the frame and the ground everywhere under the home.
Why Topeka homeowners and property owners call Topeka Expert Foundation Repair
- The call and the inspection request cost you nothing
- Your details go to one Topeka contractor, never a lead list
- Ask for piers, anchors and price on paper before any digging
- Method explained first: piers, anchors, straps or mudjacking
Mobile Home Leveling Rules in Kansas
HUD's Model Manufactured Home Installation Standards, 24 CFR Part 3285, cover piers, footings and anchors for homes built to the HUD code. Kansas has no state administrative agency in the federal manufactured housing program; HUD's Office of Manufactured Housing Programs handles the state. Your home's own installation manual adds detail, such as pier spacing for its I-beam and width, so ask the contractor to work from it and keep a copy.
Sagging floors and failed posts under a site-built house are a different job, covered on crawl space repair.
See house leveling if the building is a site-built house on a crawl space or basement rather than a manufactured home.